Optimising connectivity: Peninsula University Hospital
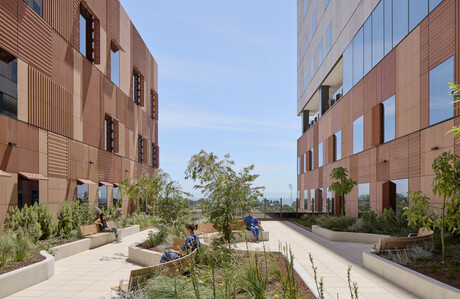
Designed as a people-centric approach to redevelopment and expansion of an existing hospital, the Frankston Hospital Redevelopment on Victoria’s Mornington Peninsula — completed for the Victorian Health Building Authority in partnership with the Exemplar Health consortium and Bayside Health — opened in January 2026 as Peninsula University Hospital.
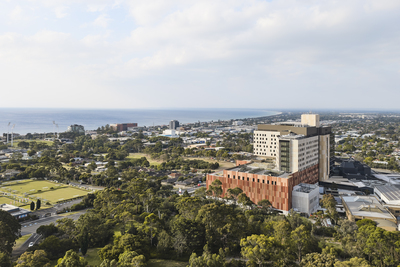
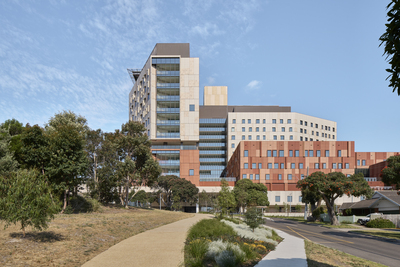
The new 12-storey tower and podium was planned to ‘optimise connectivity’ between the existing hospital and the new acute tower, the facility designed to ensure key separation of public and clinical flows — enabling a functional and dignified patient and staff experience.
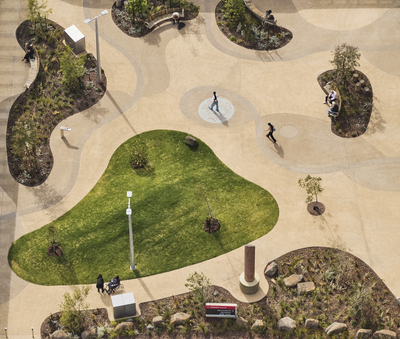
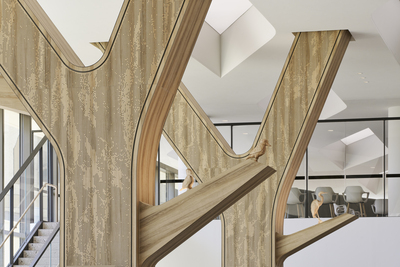
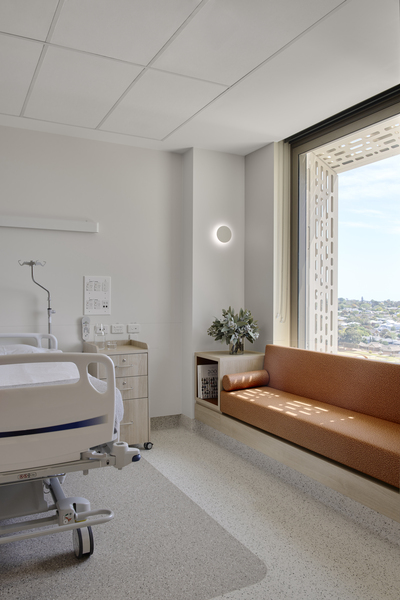
The interior intends to create an uplifting, calm and intuitive journey throughout the hospital — with expansive natural daylight, access to courtyards and views to the bay, city and peninsula. The oncology department, for example, is strategically located on level eight, to fully optimise the 180-degree views of the bay and provide increased amenity for regularly attending patients and the staff that care for them.
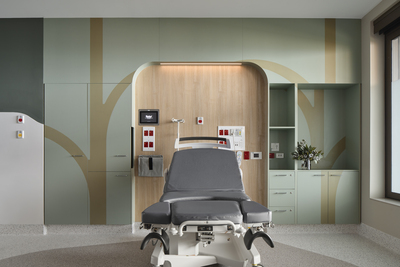
Key adjacencies between departments are intended through the vertical hospital design, with connection achieved through lifts and communication stairs, while the overall design responds to the adjacent parklands and local coastal context of the peninsula.
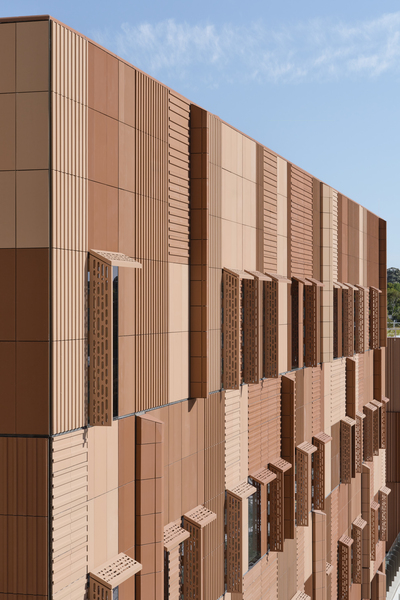
The architectural design includes a massing, rusticated façade, palette of natural materials and landscaped interventions, with a sculptural verandah crowning the new main entrance, evoking the coastal setting, with the campus unified in the masterplan by linking the extensive green spaces.
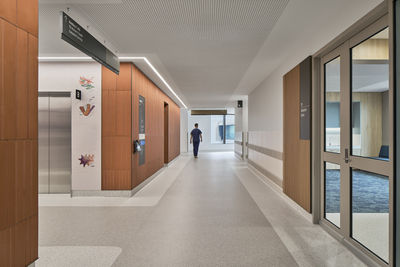
Intended to provide a connected health campus that embodies the spirit of Frankston and the Mornington Peninsula, redevelopment was designed to provide an additional 130 beds, 15 new operating theatres, new spaces for mental health and oncology services, a new helipad, as well as expanded women’s and children’s services.
The public–private partnership is being delivered by a consortium comprising Capella Capital, Honeywell, Compass Group and Lendlease with Bates Smart and Architectus providing architecture, interior design and clinical health planning.
Training suite simulates hospital, aged care and community health settings
Using advanced manikins and spanning 500 m2, the suite features clinical labs with 14...
Fundamental reimagining: new Sydney Children's Hospital, Randwick
The new Sydney Children's Hospital, Randwick, was designed as a fundamental reimagining of...
UNSW Health Translation Hub opens
The $600 million UNSW Health Translation Hub — an integrated medical, research and health...